
Price Reduction
Address
3211 Ridgewood Avenue, Ashtabula, OH
Price
$ 259,000
Property Attributes
- MLS#5203429
- TypeSingle Family
- Listing Status Pending
- CountyAshtabula
- CityAshtabula
- Neighborhood22 Sub Gardens
- Zip44004
- Style
- Year Built1960
- Taxes$ 2482
- Price$ 259,000
- Bedrooms3
- Full Bathrooms3
- Half Bathrooms0
- Sqr Footage1632
- Lot Size0.5 Acres
Data Source:
MLSNow
Property Description
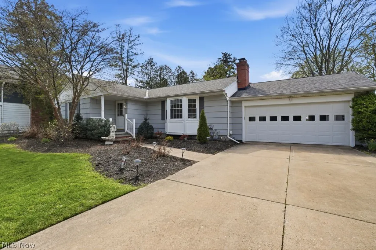
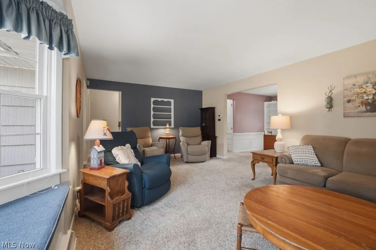
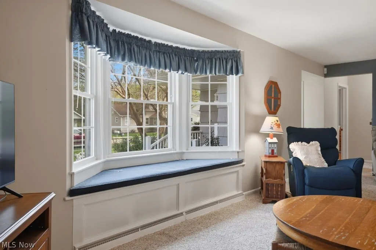
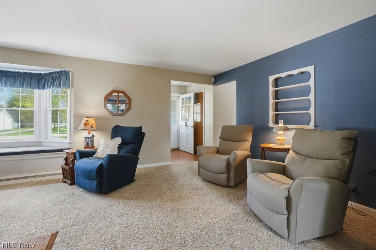
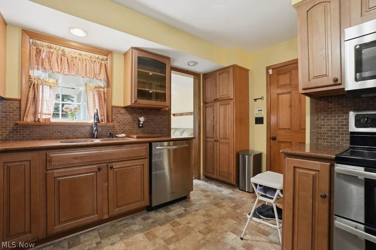
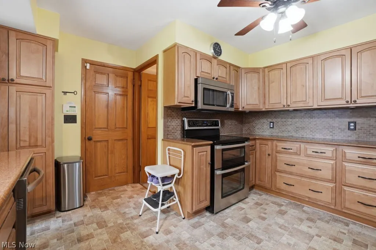
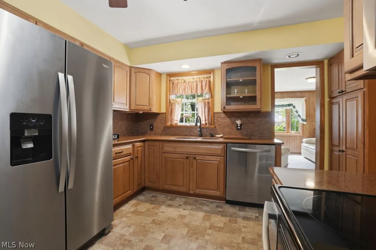
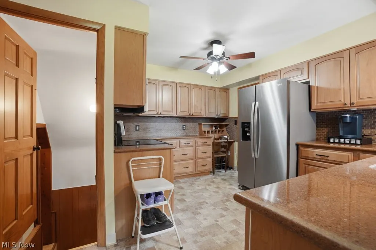
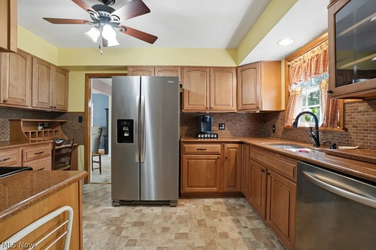
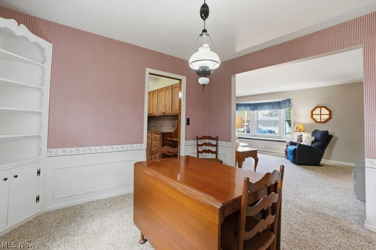
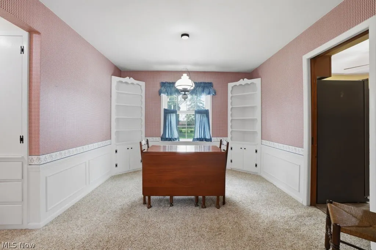
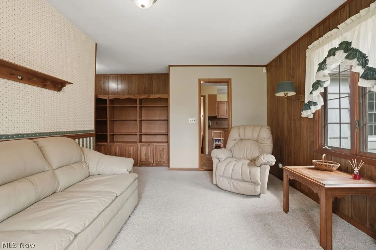
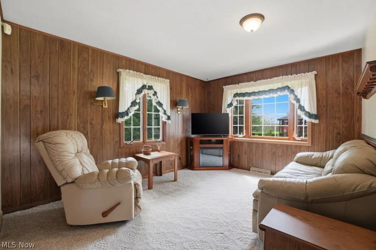
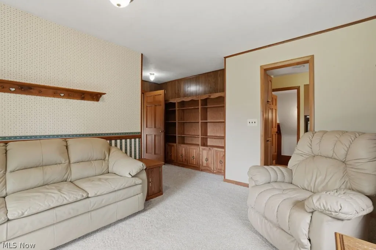
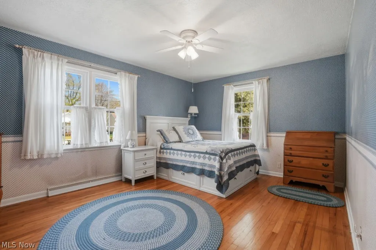
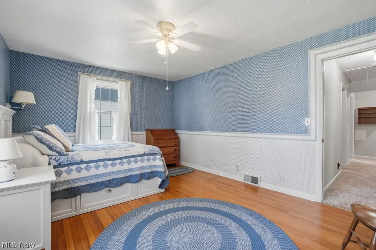
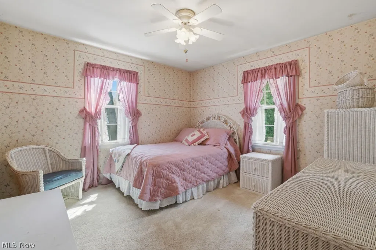
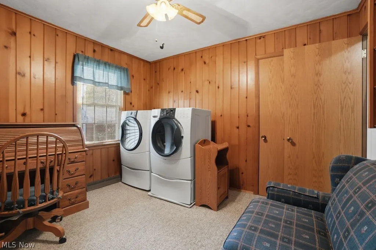
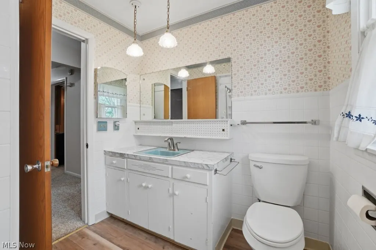
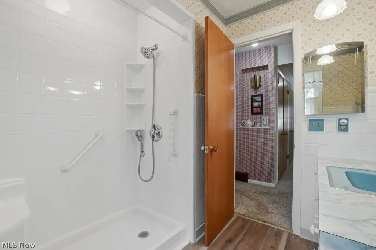
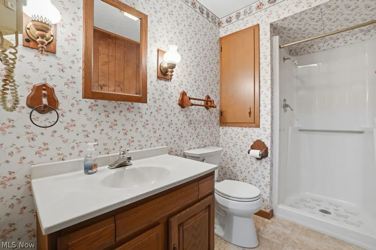
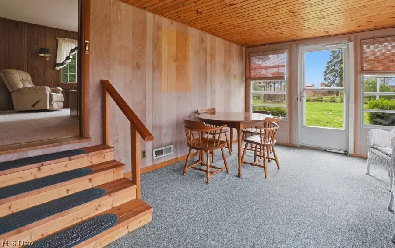
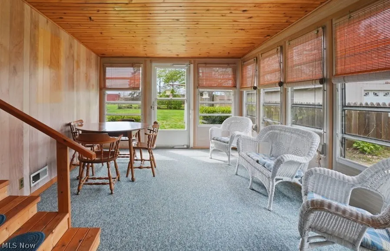
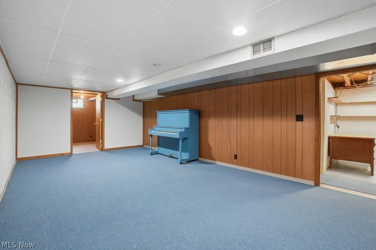
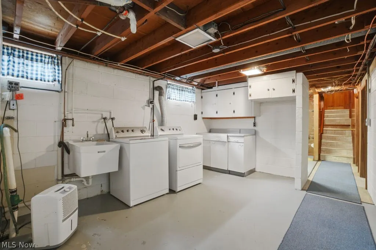
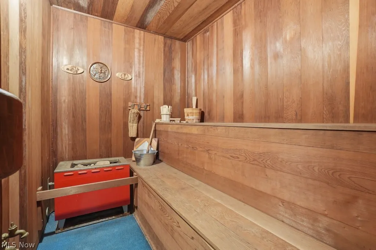
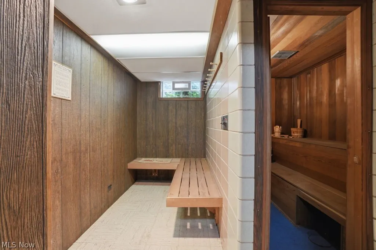
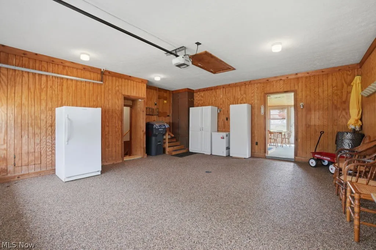
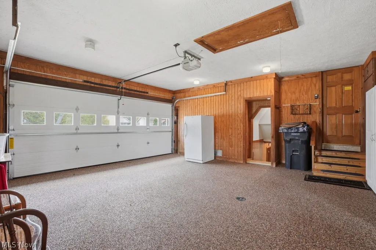
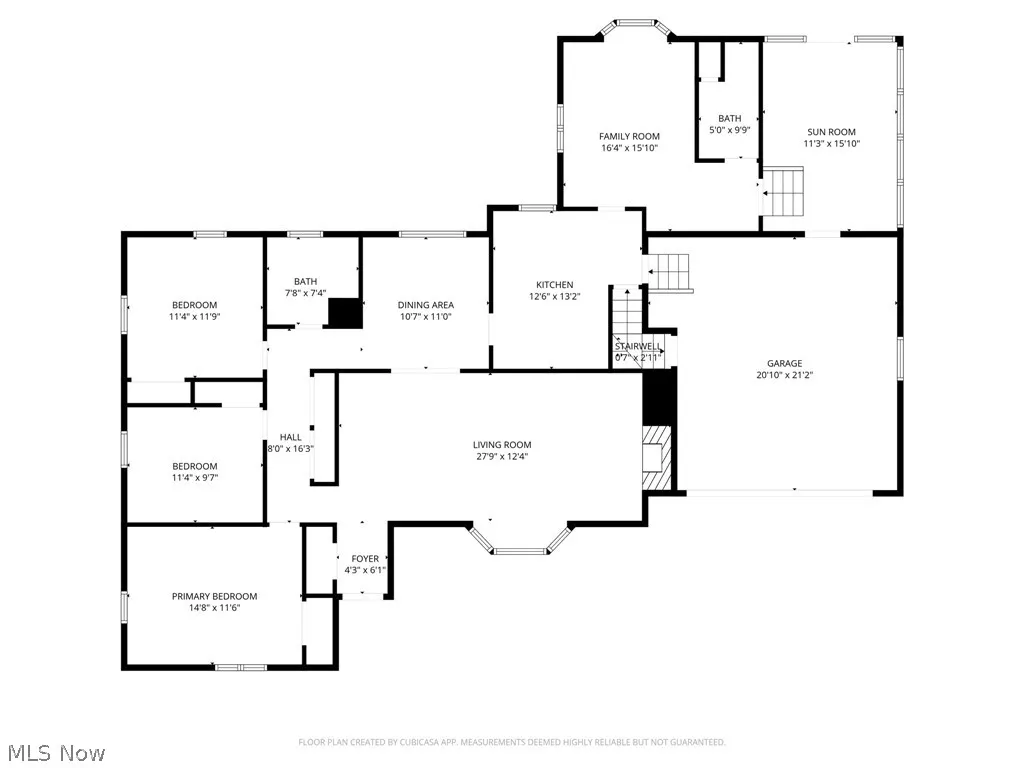
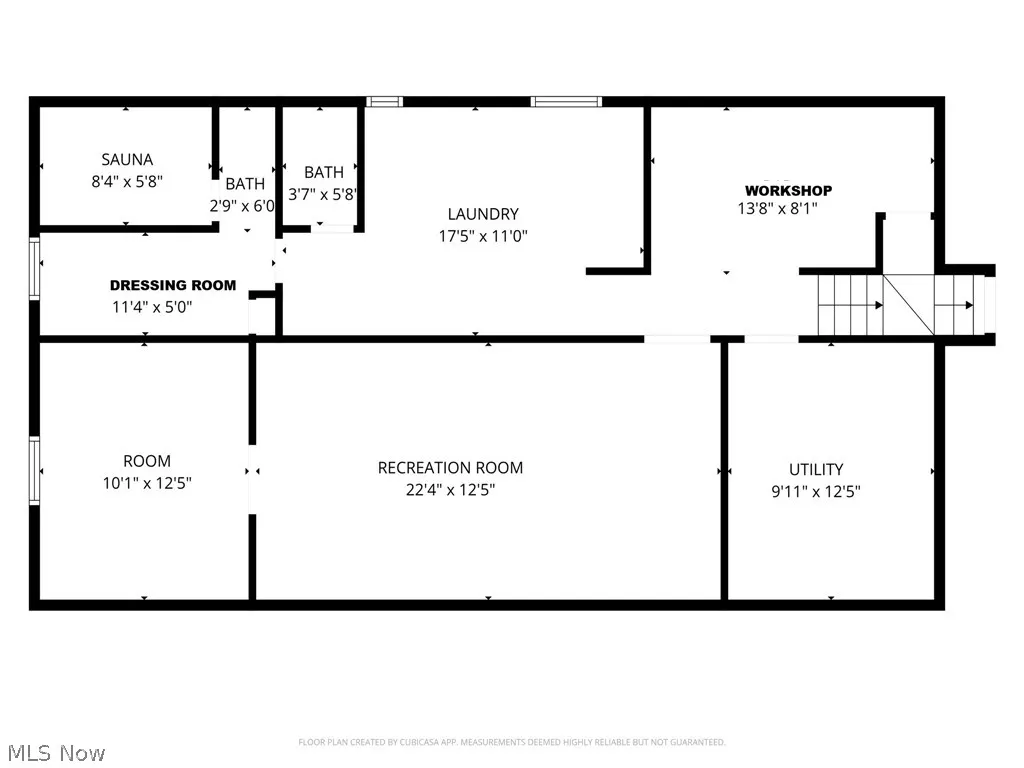
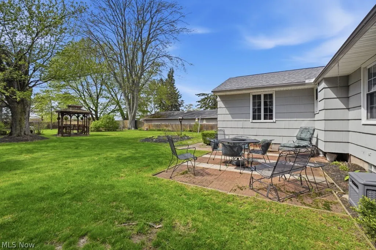
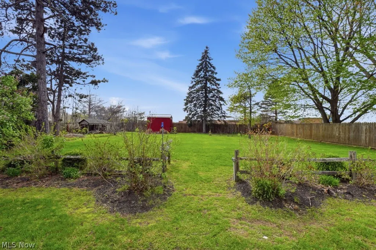
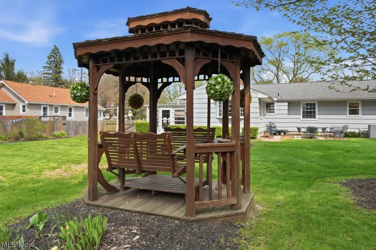
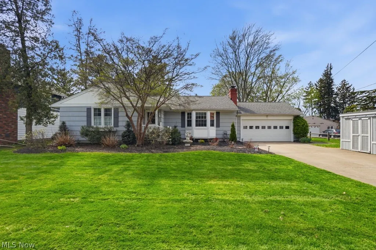
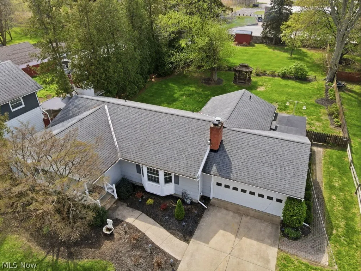
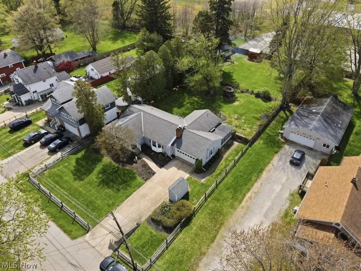
This beautifully maintained 3-bedroom, 3-bath ranch has been lovingly cared for by its original owners for many years and showcases true pride of ownership throughout. Quality-built and impeccably maintained, this home offers both comfort and peace of mind with numerous updates already completed. The inviting living room features a cozy gas fireplace and a charming bow window that fills the space with natural light. The updated kitchen, renovated in 2011, offers quartz countertops, lots of cabinetry, built-in desk and functional style for everyday living. Major improvements include roof (2012), windows (2002), furnace and central air (2016), updated breaker box, garage door (2021), garage door opener (2025), and rear shed (2019), main bath has newer Bathfitters shower w/ seat. Additional highlights include a Nature Stone-floored 2-car garage, full basement with rec room, laundry area, and a private sauna with shower. laundry chute, security system, wood pass through to fireplace (was converted to gas) The bright sunroom provides convenient access to the garage or the beautifully fenced backyard retreat. 3rd bedroom was converted to a main floor laundry which could be moved back to the lower level if wanted. Situated on a spacious half-acre lot, the outdoor space is perfect for entertaining with a gazebo, brick patio, concrete driveway, storage shed, access to the garage and plenty of room to enjoy. Kitchen and both sets of laundry appliances are included in the sale. Located 3.5 miles to Lake Erie amenities, close to shopping, medical facilities, restaurants and more. A rare opportunity to own a meticulously cared-for home with space, updates, and timeless appeal. Estate sale
| Price History | |
|---|---|
| 4/23/2026 | Listed $269,000 |
| 6/5/2026 | 11$299,900 |
| 7/2/2026 | 10$269,000 |
| 8/15/2026 | 4$259,000 |
General Features
| Sewer | Public Sewer |
|---|---|
| Heating | Forced Air,Fireplace(s),Gas |
| Cooling | Central Air,Ceiling Fan(s) |
| Possession | Delivery Of Deed |
| Roof | Asphalt,Fiberglass,Shingle |
| Appliances | Dryer,Dishwasher,Microwave,Range,Refrigerator,Washer |
| Garage Spaces | 2 |
| Patio/Porch Features | Front Porch,Patio |
| Architectural Style | Ranch |
| Security Features | Security System,Smoke Detector(s) |
| Construction Materials | Cedar,Shake Siding |
| Year Built | 1960 |
| Stories Count | 1 |
| Township | Ashtabula Twp |
| Levels | One |
| Property Subtype | Single Family Residence |
| Tax Year | 2025 |
| Community Features | Lake,Laundry Facilities,Medical Service,Playground,Park,Restaurant,Shopping,Street Lights |
| County | Ashtabula |
| Property Type | Residential |
| HOA | false |
| Attached Garage | true |
| Subdivision Name | 22 Sub Gardens |
| Facing Direction | East |
| Garage Y/N | true |
| Other Structures | Gazebo,Outbuilding,Shed(s),Storage |
| Full Baths | 3 |
| Status | Pending |
| Directions | Rt. 20 Across from Ashtabula Towne Square to Ridgewood Ave. to Address on west side. |
| ModificationTimestamp | 2026-08-31T21:41:02.890-00:00 |
| City | Ashtabula |
| High School District | Buckeye LSD Ashtabula - 402 |
| Lot Size Units | Acres |
| Carport Y/N | false |
| Land Lease Y/N | false |
| Tax Annual Amount | 2482 |
| Home Warranty Y/N | false |
| Living Area Units | Square Feet |
| Standard Status | Pending |
| Middle/Junior School District | Buckeye LSD Ashtabula - 402 |
| Elementary School District | Buckeye LSD Ashtabula - 402 |
| Year Built Source | Public Records |
| Property Sub Type Additional | Single Family Residence |
| PostalCity | ASHTABULA |
Interior Features
| Interior Amenities | Built-in Features,Ceiling Fan(s),Granite Counters,High Speed Internet,Sauna,Air Filtration |
|---|---|
| Basement | Full,Partially Finished,Storage Space,Sump Pump |
| Total Fireplaces | 1 |
| Fireplace Features | Gas Log,Living Room,Gas |
| Total Stories | 1 |
| Basement (Y/N) | true |
| Air Conditioning Y/N | true |
| Heating Y/N | true |
| Window Features | Double Pane Windows |
| Fireplace Y/N | true |
| Above Grade Finished Area | 1632 |
| Laundry Features | Laundry Chute,Washer Hookup,Electric Dryer Hookup,Main Level,Lower Level,Multiple Locations |
| Total Bedrooms | 3 |
| Below Grade Finished Area | 400 |
| Main Level Bedrooms | 3 |
| Main Level Bathrooms | 2 |
| Below Grade Finished Area Source | Estimated |
| Above Grade Finished Area Source | Assessor |
| Total Baths | 3 |
Exterior Features
| Fencing | Back Yard,Privacy,Wood |
|---|---|
| Parking Features | Attached,Concrete,Garage Faces Front,Garage,Garage Door Opener |
| Lot Features | Back Yard |
| Water Source | Public |
| Lot Size Area | 0.5 |
| Foundation Details | Block |
| Lot Dimensions | 88 247 |
| Lot Size Acres | 0.5 |
| Lot Size Source | Assessor |
| Waterfront Y/N | false |
| Other Equipment | Air Purifier |
Amenities
- Foreclosure
- Views
- Short Sale
- New Construction
- Adult 55+
- Lease To Own
- No HOA Fees
- Furnished
- Primary On Main
- Air Conditioning
- Seller Finance
- Green
- Fixer Upper
- Horse
- Golf
- Fireplace
- Deck
- Garage
- Basement
- Pool
Property vs Single Family Average in 44004
Price
Taxes
Year Built

 © MLS Now, INC - Northern Ohio Regional Multiple Listing Service All information deemed reliable but not guaranteed. All properties are subject to prior sale, change or withdrawal. Neither listing broker(s) or information provider(s) shall be responsible for any typographical errors, misinformation, misprints and shall be held totally harmless. Listing(s) information is provided for consumer's personal, non-commercial use and may not be used for any purpose other than to identify prospective
 All information deemed reliable but not guaranteed. All properties are subject to prior sale, change or withdrawal. Neither listing broker(s) or information provider(s) shall be responsible for any typographical errors, misinformation, misprints and shall be held totally harmless. Listing(s) information is provided for consumers personal, non-commercial use and may not be used for any purpose other than to identify prospective properties consumers may be interested in purchasing. Information on this
