
Price Reduction
Address
1254 Cross Drive, Austintown, OH
Price
$ 399,900
Property Attributes
- MLS#5236466
- TypeSingle Family
- Listing Status Active
- CountyMahoning
- CityAustintown
- NeighborhoodSignature Place 3
- Zip44515
- Style
- Year Built2022
- Taxes$ 4562
- Price$ 399,900
- Bedrooms4
- Full Bathrooms3
- Half Bathrooms1
- Sqr Footage2078
- Lot Size0.3482 Acres
Data Source:
MLSNow
Property Description
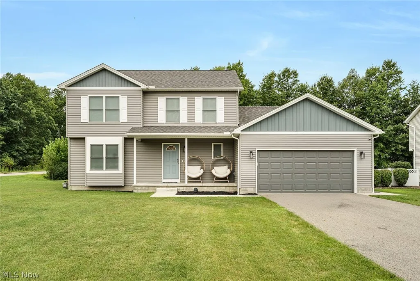
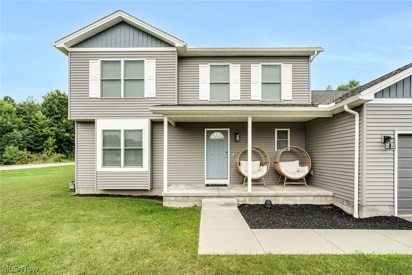
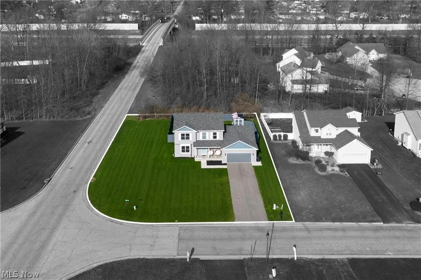
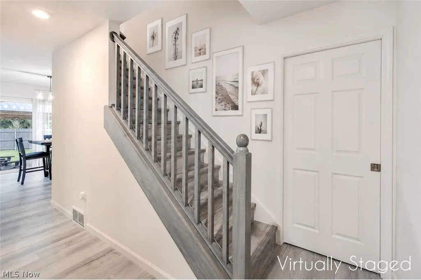
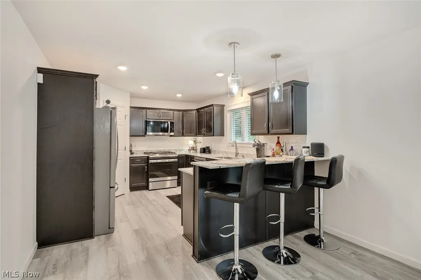
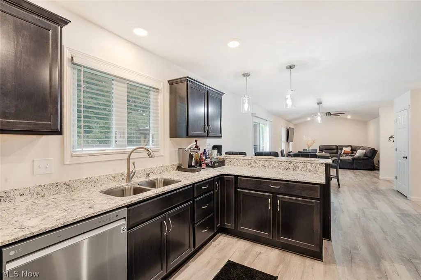
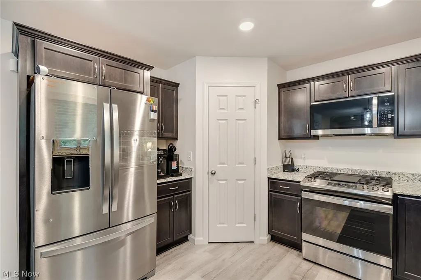
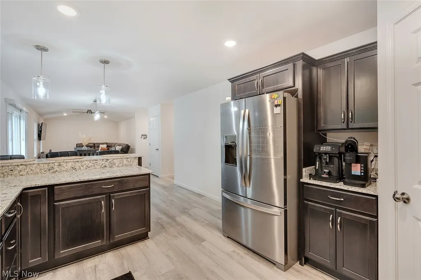
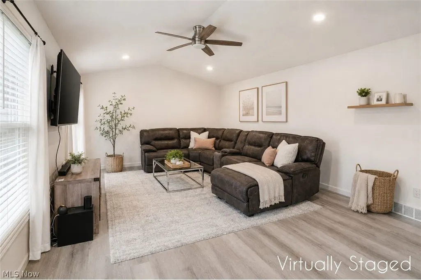
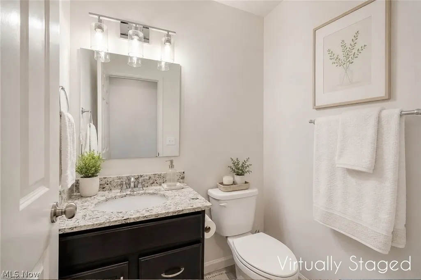
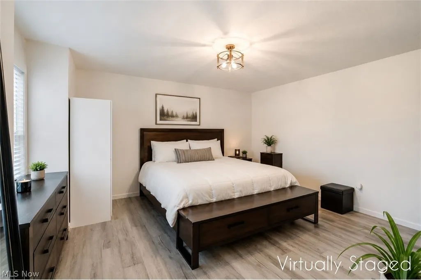
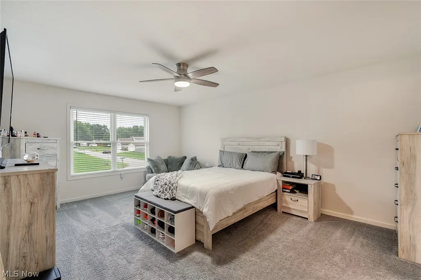
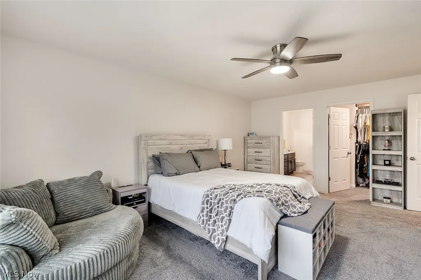
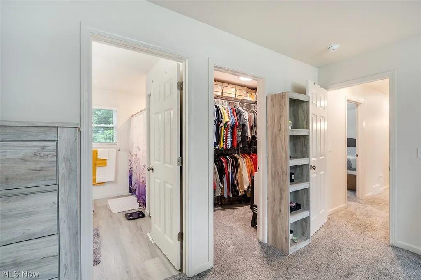
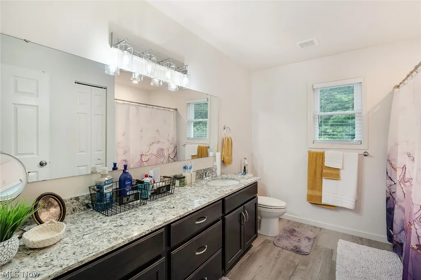
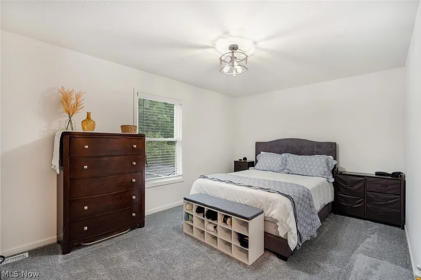
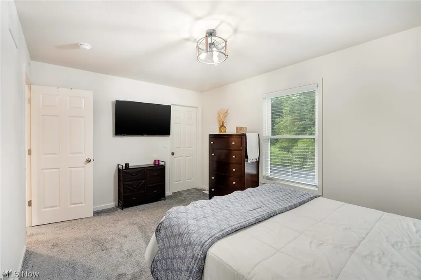
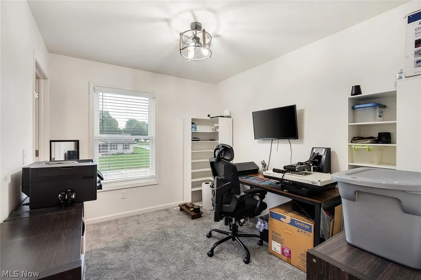
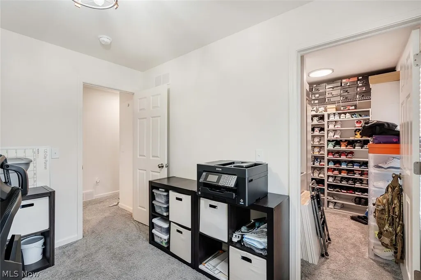
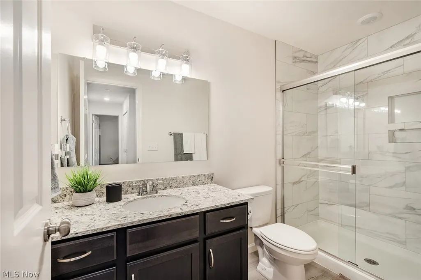
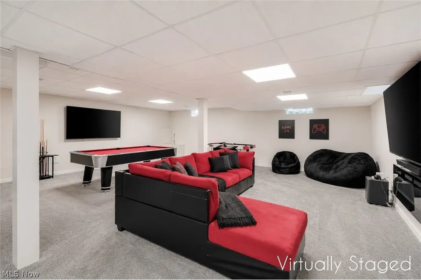
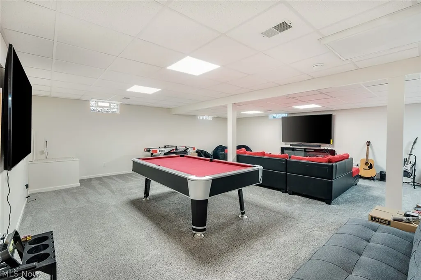
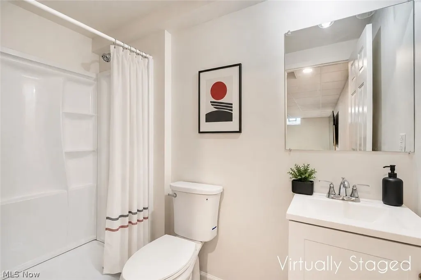
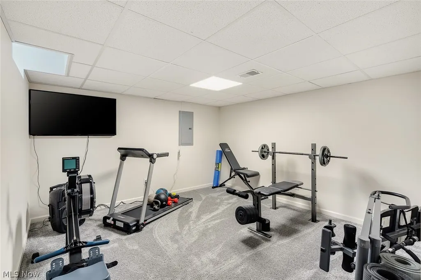
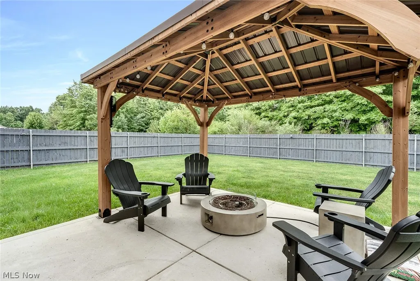
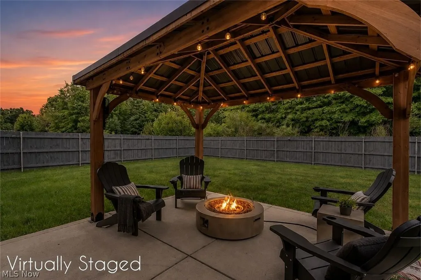
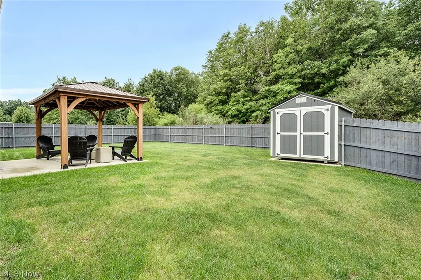
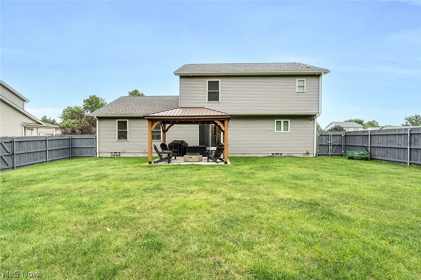
Welcome to 1254 Cross Drive! Built in 2022, this 4-bedroom, 3.5-bath Austintown home sits on a corner lot & offers three finished levels of living space. The main floor features an eat-in kitchen with granite countertops & stainless steel appliances, open to the family room, plus an additional flex room with pocket doors that can serve as a dining room, office, playroom or first-floor bedroom. New LVP flooring was installed throughout the main level in 2025. A half bath & first-floor laundry add convenience. Upstairs are three spacious bedrooms, each with a walk-in closet, including a primary suite with private full bath AND another full bathroom! The finished basement includes a third full bathroom, a large recreation area, additional flex space & a covered sump pump. Outside, enjoy a fully fenced-in backyard with concrete patio & pergola, which stays with the home, plus a covered front porch & attached 2-car garage. Neutral finishes, modern fixtures & plenty of natural light make this home truly move-in ready.
| Price History | |
|---|---|
| 8/15/2026 | Listed $419,900 |
| 8/29/2026 | 2$409,900 |
| 9/11/2026 | 24$309,900 |
| 9/11/2026 | 29$399,900 |
General Features
| Sewer | Public Sewer |
|---|---|
| Heating | Forced Air,Gas |
| Cooling | Central Air |
| Possession | Negotiable |
| Roof | Asphalt,Fiberglass |
| Appliances | Dishwasher,Microwave,Range,Refrigerator |
| Garage Spaces | 2 |
| Patio/Porch Features | Front Porch,Patio,Porch,See Remarks |
| Architectural Style | Colonial,Conventional |
| Pool Features | None |
| Construction Materials | Vinyl Siding |
| Year Built | 2022 |
| Stories Count | 2 |
| Township | Austintown Twp |
| Levels | Two |
| Property Subtype | Single Family Residence |
| Tax Year | 2025 |
| County | Mahoning |
| Property Type | Residential |
| HOA | false |
| Attached Garage | true |
| Subdivision Name | Signature Place 3 |
| Garage Y/N | true |
| Other Structures | Pergola |
| Total Rooms | 7 |
| Full Baths | 3 |
| Status | Active |
| Directions | Mahoning Ave to Marcia Dr, to S Inglewood Ave, to Oakcrest Ave, to Cross Dr. Property is on the left. |
| ModificationTimestamp | 2026-09-11T19:42:12.217-00:00 |
| City | Austintown |
| High School District | Austintown LSD - 5001 |
| Lot Size Units | Acres |
| Carport Y/N | false |
| Land Lease Y/N | false |
| Tax Annual Amount | 4562 |
| Home Warranty Y/N | false |
| Living Area Units | Square Feet |
| Standard Status | Active |
| Middle/Junior School District | Austintown LSD - 5001 |
| Elementary School District | Austintown LSD - 5001 |
| Year Built Source | Public Records |
| Property Sub Type Additional | Single Family Residence |
| PostalCity | YOUNGSTOWN |
| Legal Description | LOT 51 96.33 X 200 IRR SIGNATURE PLACE PLAT NO 3 |
Interior Features
| Basement | Full,Finished,Storage Space,Sump Pump |
|---|---|
| Basement (Y/N) | true |
| Air Conditioning Y/N | true |
| Heating Y/N | true |
| Fireplace Y/N | false |
| Above Grade Finished Area | 2078 |
| Half Baths | 1 |
| Laundry Features | Main Level |
| Total Bedrooms | 4 |
| Below Grade Finished Area | 1140 |
| Main Level Bedrooms | 1 |
| Main Level Bathrooms | 1 |
| Below Grade Finished Area Source | Assessor |
| Above Grade Finished Area Source | Assessor |
| Total Baths | 4 |
Exterior Features
| Exterior Amenities | Private Yard |
|---|---|
| Fencing | Back Yard,Fenced,Full,Wood |
| Parking Features | Attached,Garage |
| Water Source | Public |
| Lot Size Area | 0.3482 |
| Lot Size Acres | 0.3482 |
| Lot Size Source | Assessor |
| Waterfront Y/N | false |
Amenities
- Foreclosure
- Views
- Short Sale
- New Construction
- Adult 55+
- Lease To Own
- No HOA Fees
- Furnished
- Primary On Main
- Air Conditioning
- Seller Finance
- Green
- Fixer Upper
- Horse
- Golf
- Fireplace
- Deck
- Garage
- Basement
- Pool
Property vs Single Family Average in 44515
Price
Taxes
Year Built

 © MLS Now, INC - Northern Ohio Regional Multiple Listing Service All information deemed reliable but not guaranteed. All properties are subject to prior sale, change or withdrawal. Neither listing broker(s) or information provider(s) shall be responsible for any typographical errors, misinformation, misprints and shall be held totally harmless. Listing(s) information is provided for consumer's personal, non-commercial use and may not be used for any purpose other than to identify prospective
 All information deemed reliable but not guaranteed. All properties are subject to prior sale, change or withdrawal. Neither listing broker(s) or information provider(s) shall be responsible for any typographical errors, misinformation, misprints and shall be held totally harmless. Listing(s) information is provided for consumers personal, non-commercial use and may not be used for any purpose other than to identify prospective properties consumers may be interested in purchasing. Information on this
